旅タイムTABITIME · OSAKA / KYOTO
···
Book a Stay
SHOWING 5 OF 5 CASES
i.
CASE · 01Apartment renewal · Nishinari · Osaka

A 13-year wooden apartment, reborn as a quiet wabi retreat

Tamade · Nishinari, Osaka — vedra Tamade
Wooden apartmentStructure
13 yearsAge
Full interior renovationScope
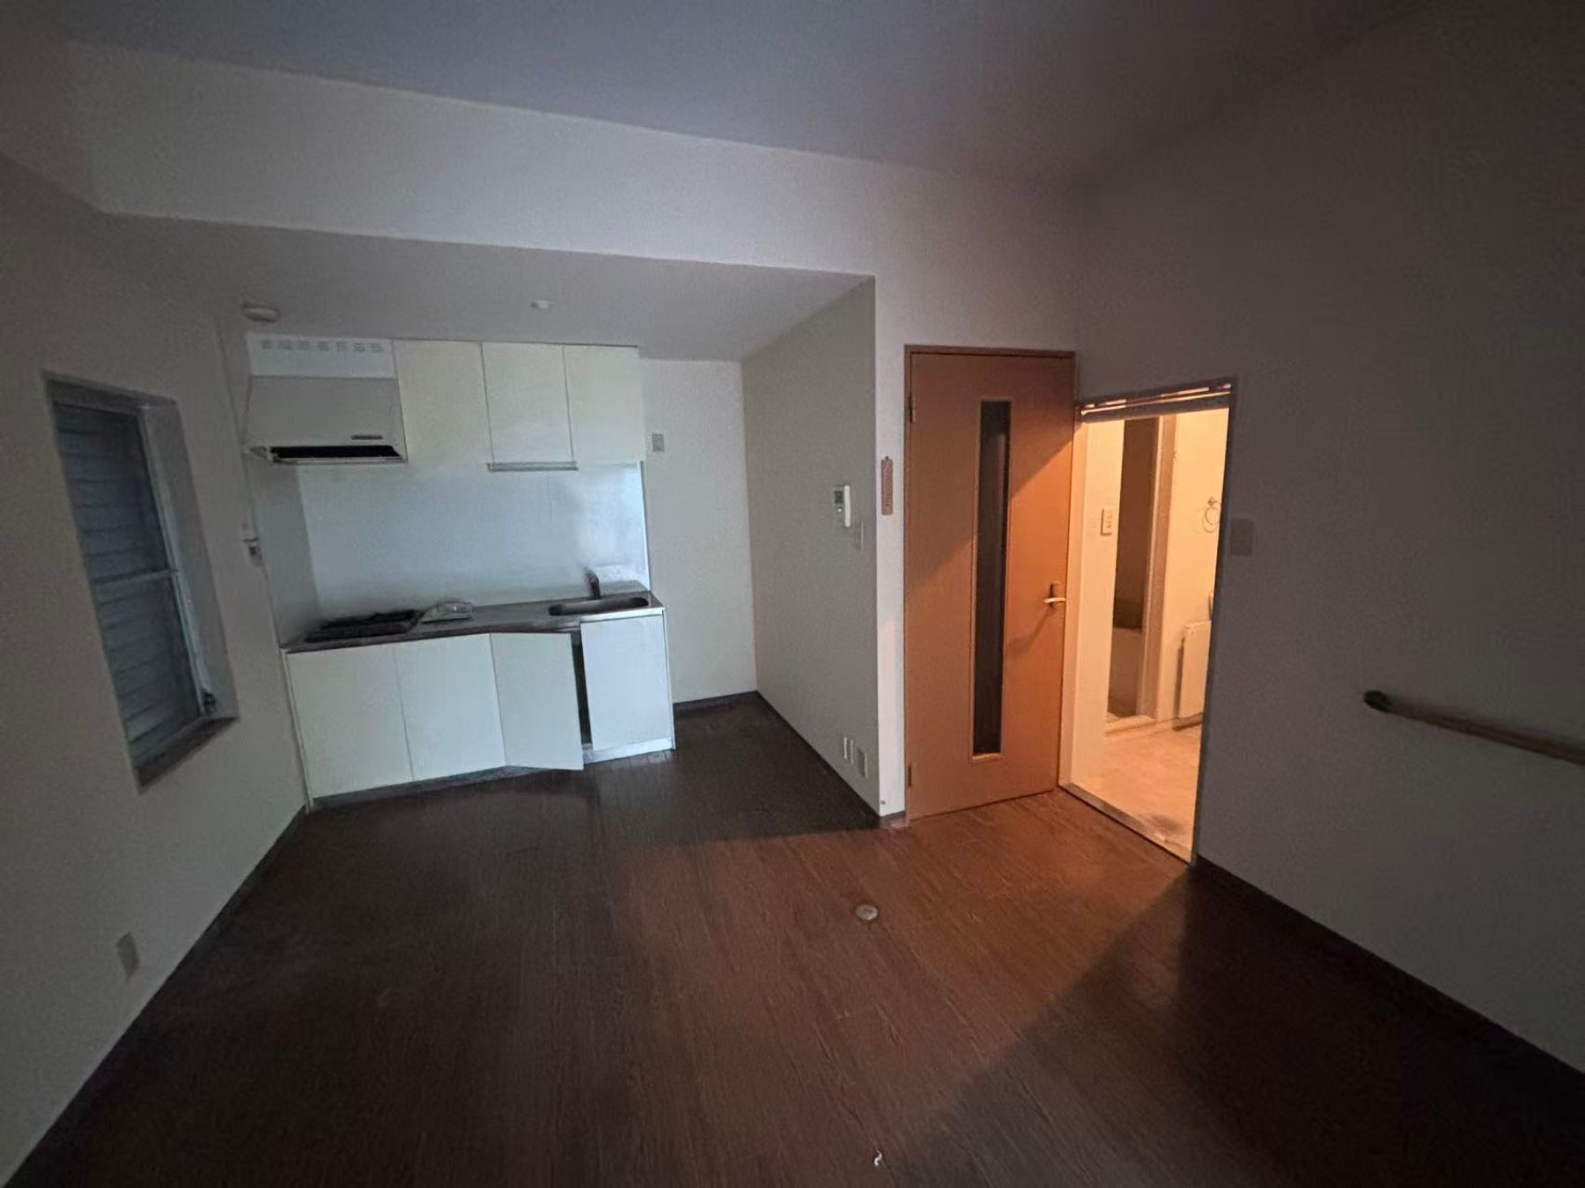
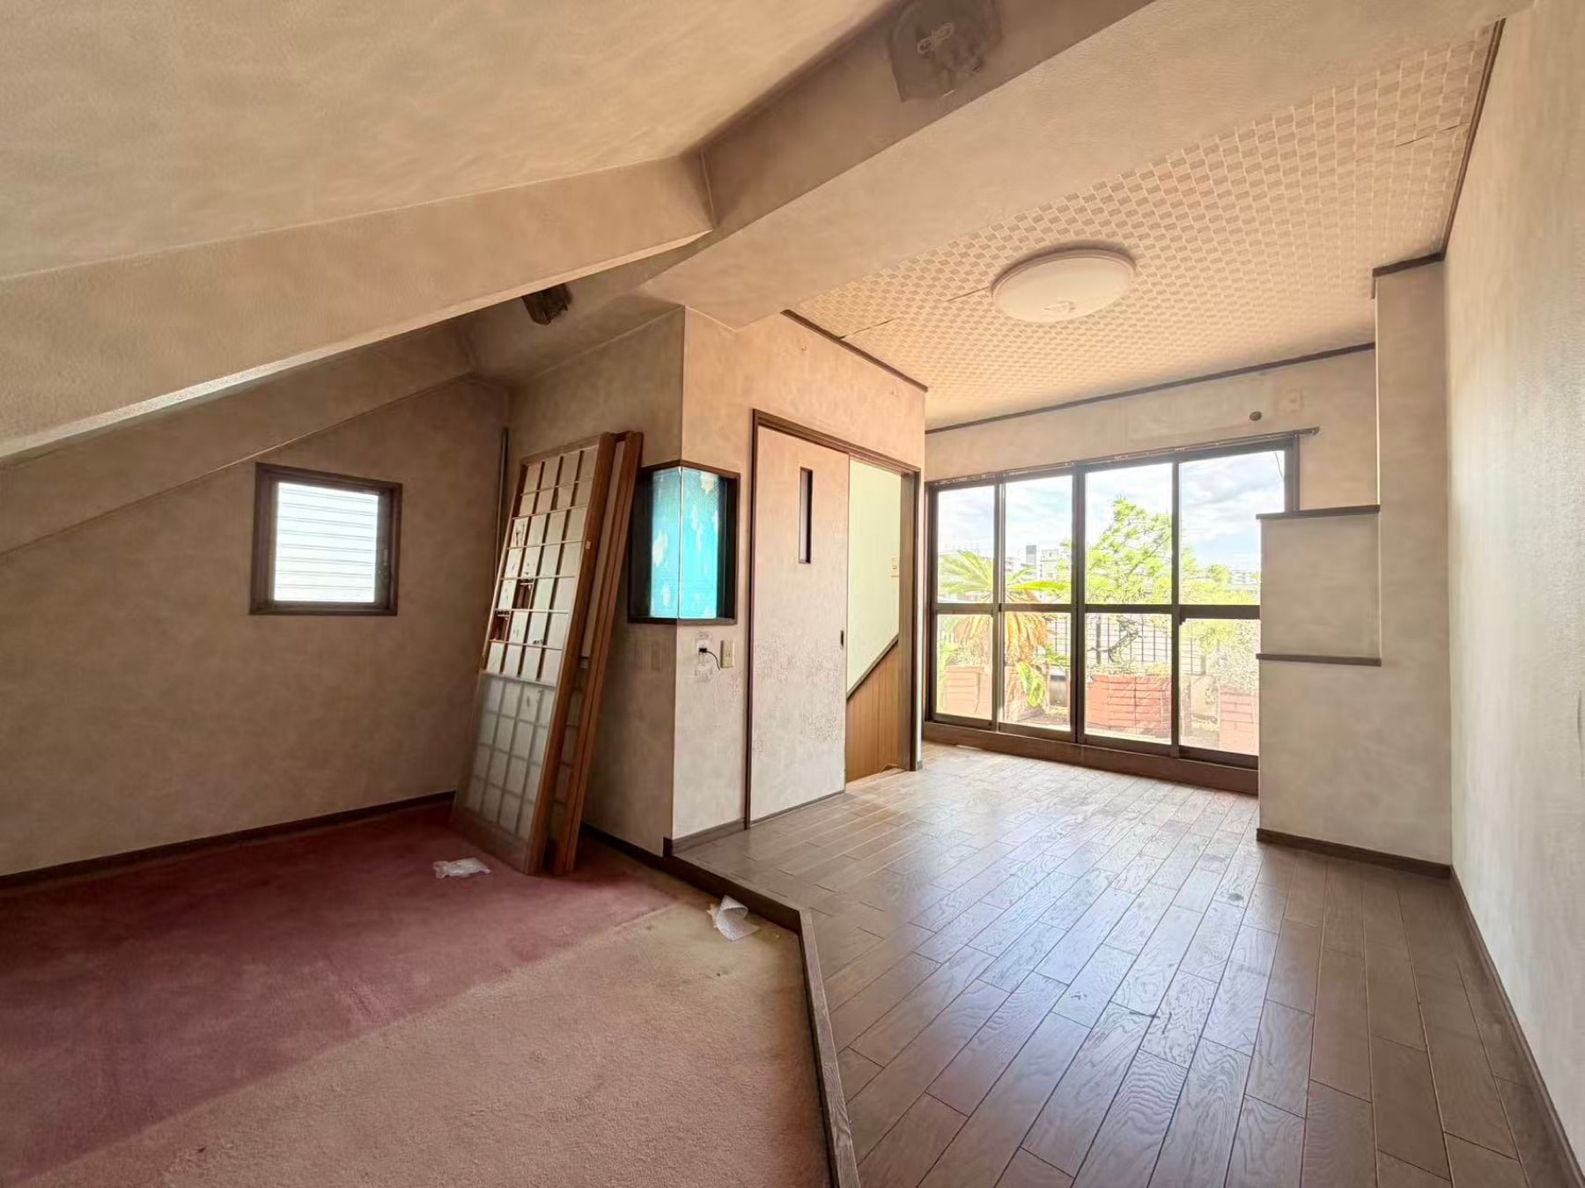
BEFORE · At handover
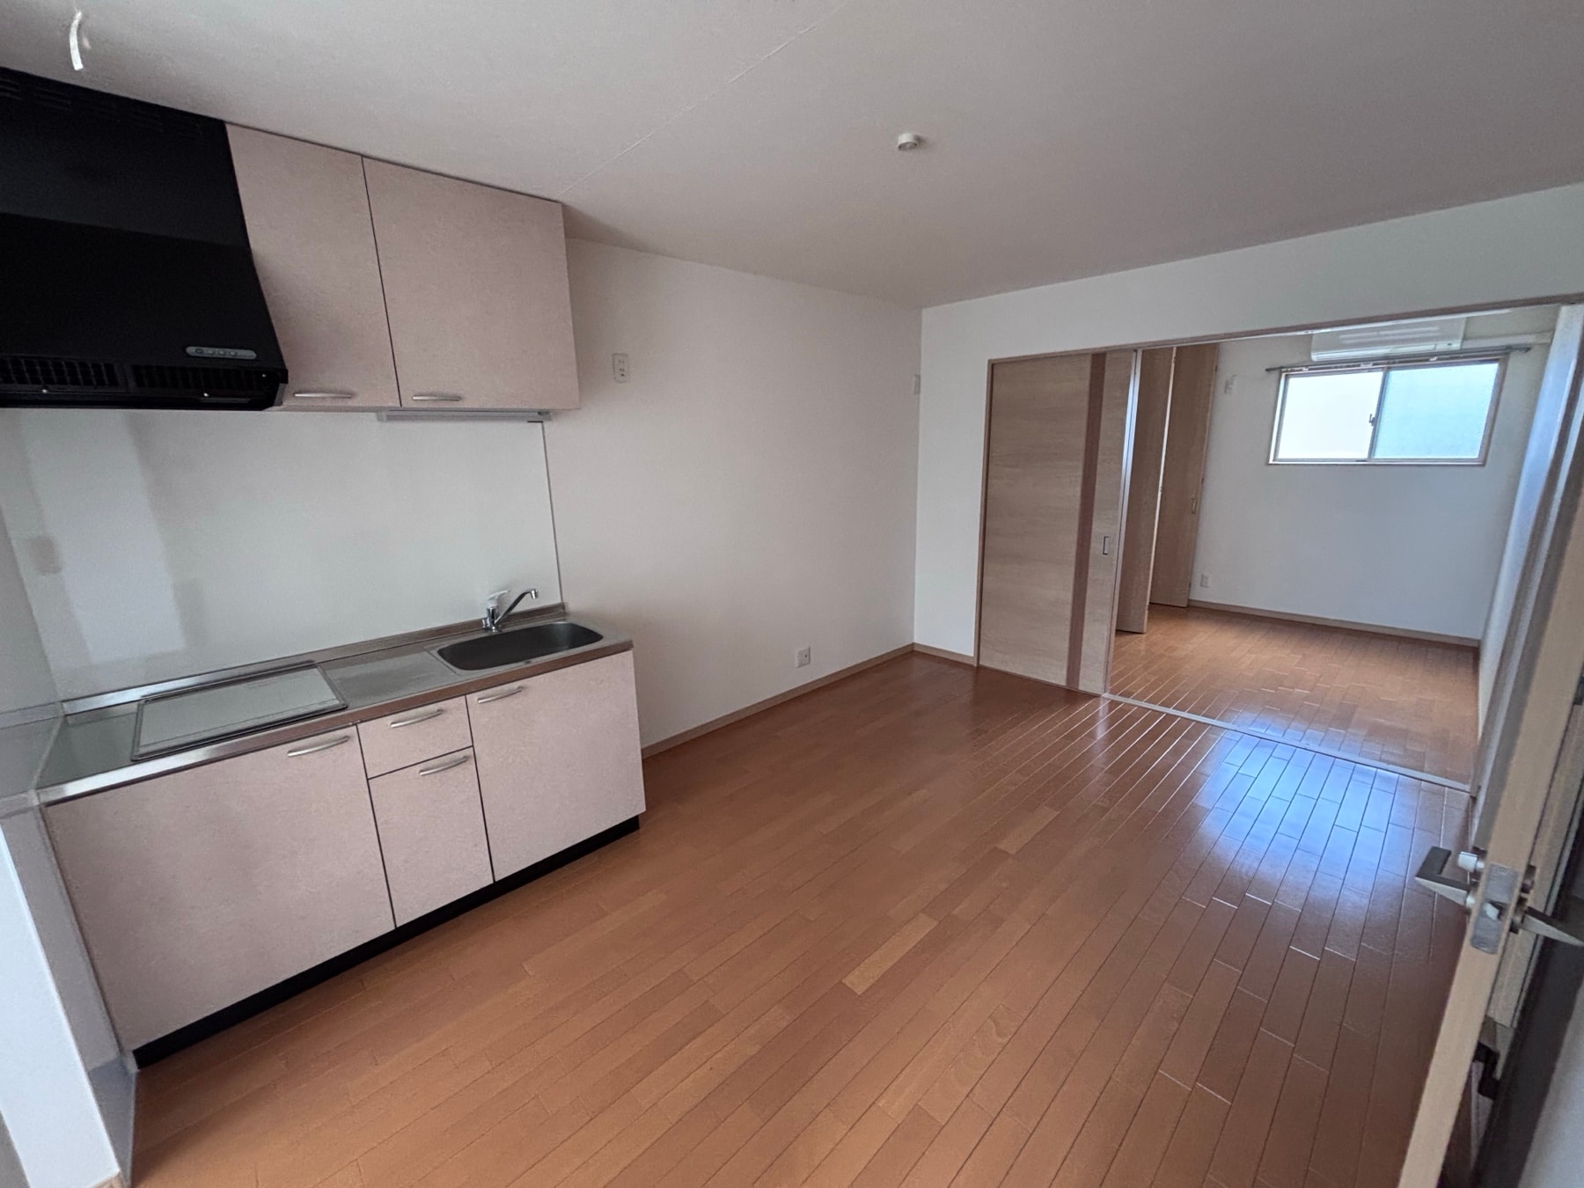
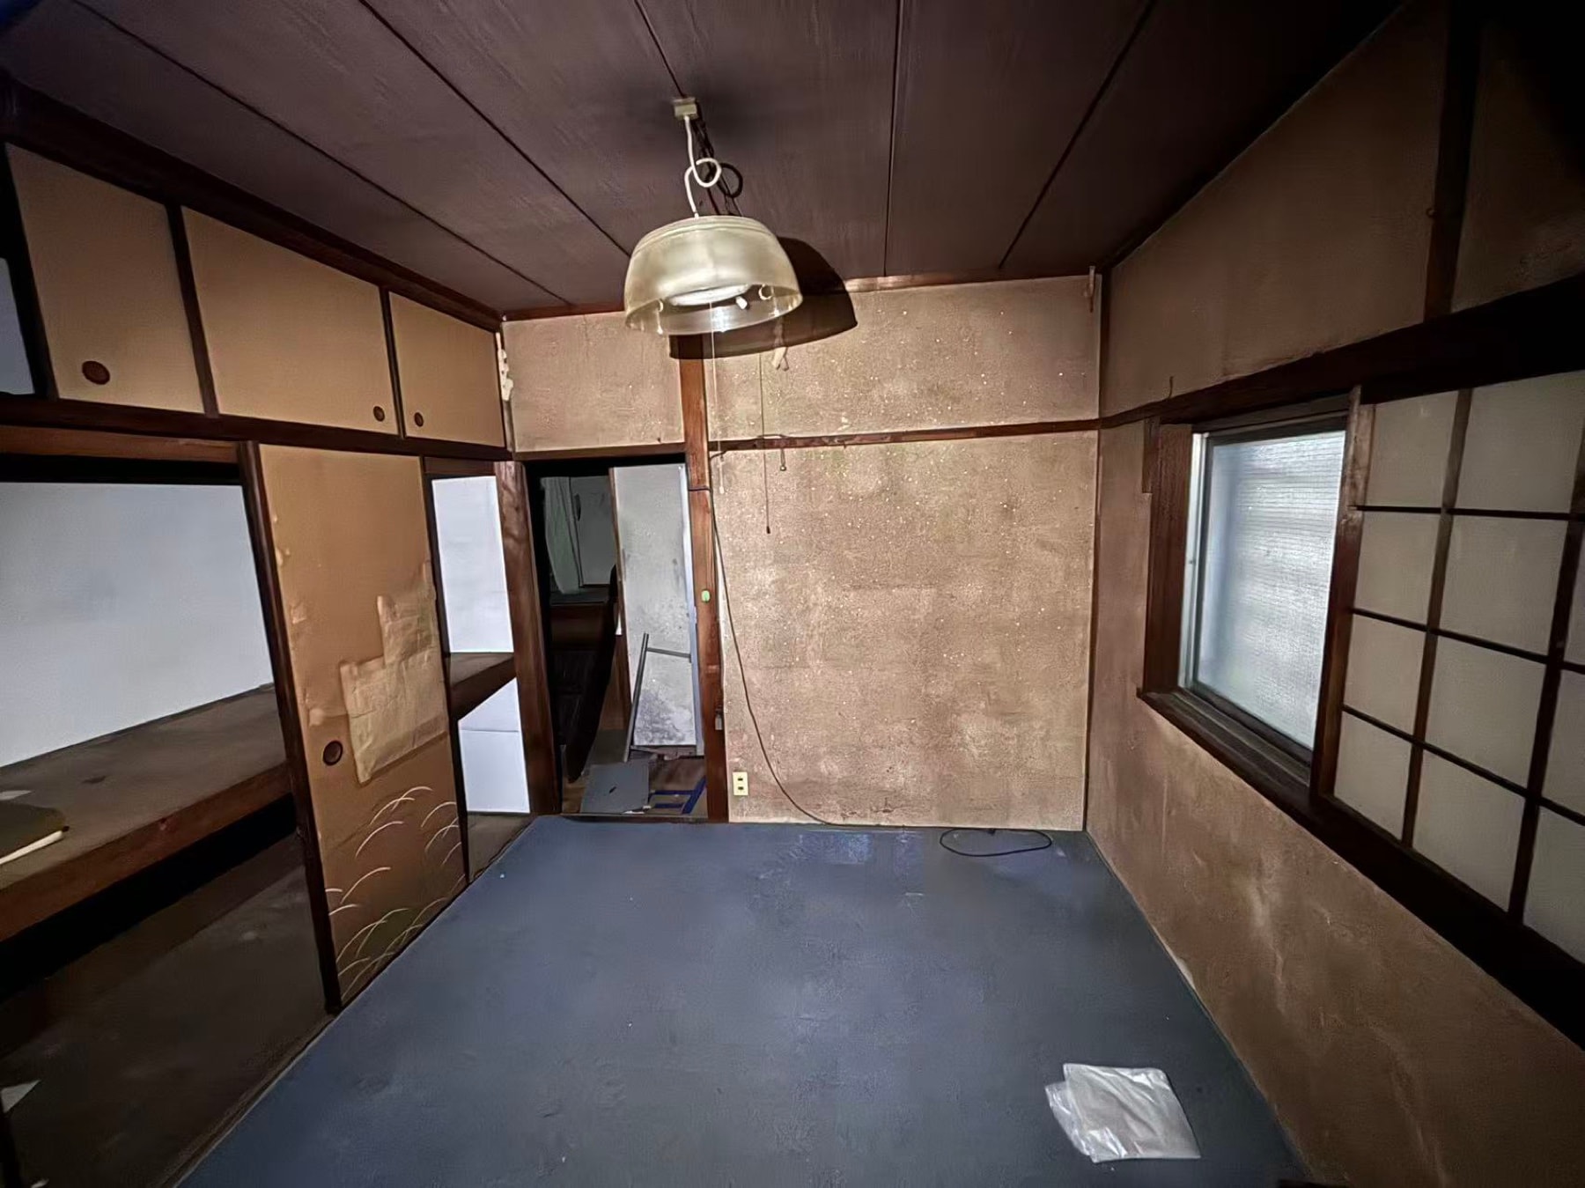
Handover state — dated wallpaper and worn flooring

Tidy, but well used

A 13-year-old Japanese-style wooden apartment. Functional and clean, but the interior carried years of wear throughout.

  • Aged wallpaper
  • Worn flooring
  • Tired fittings and fixtures
  • No coherent design narrative
Structure
Wooden
Condition
Years of use
Issue
Missing narrative
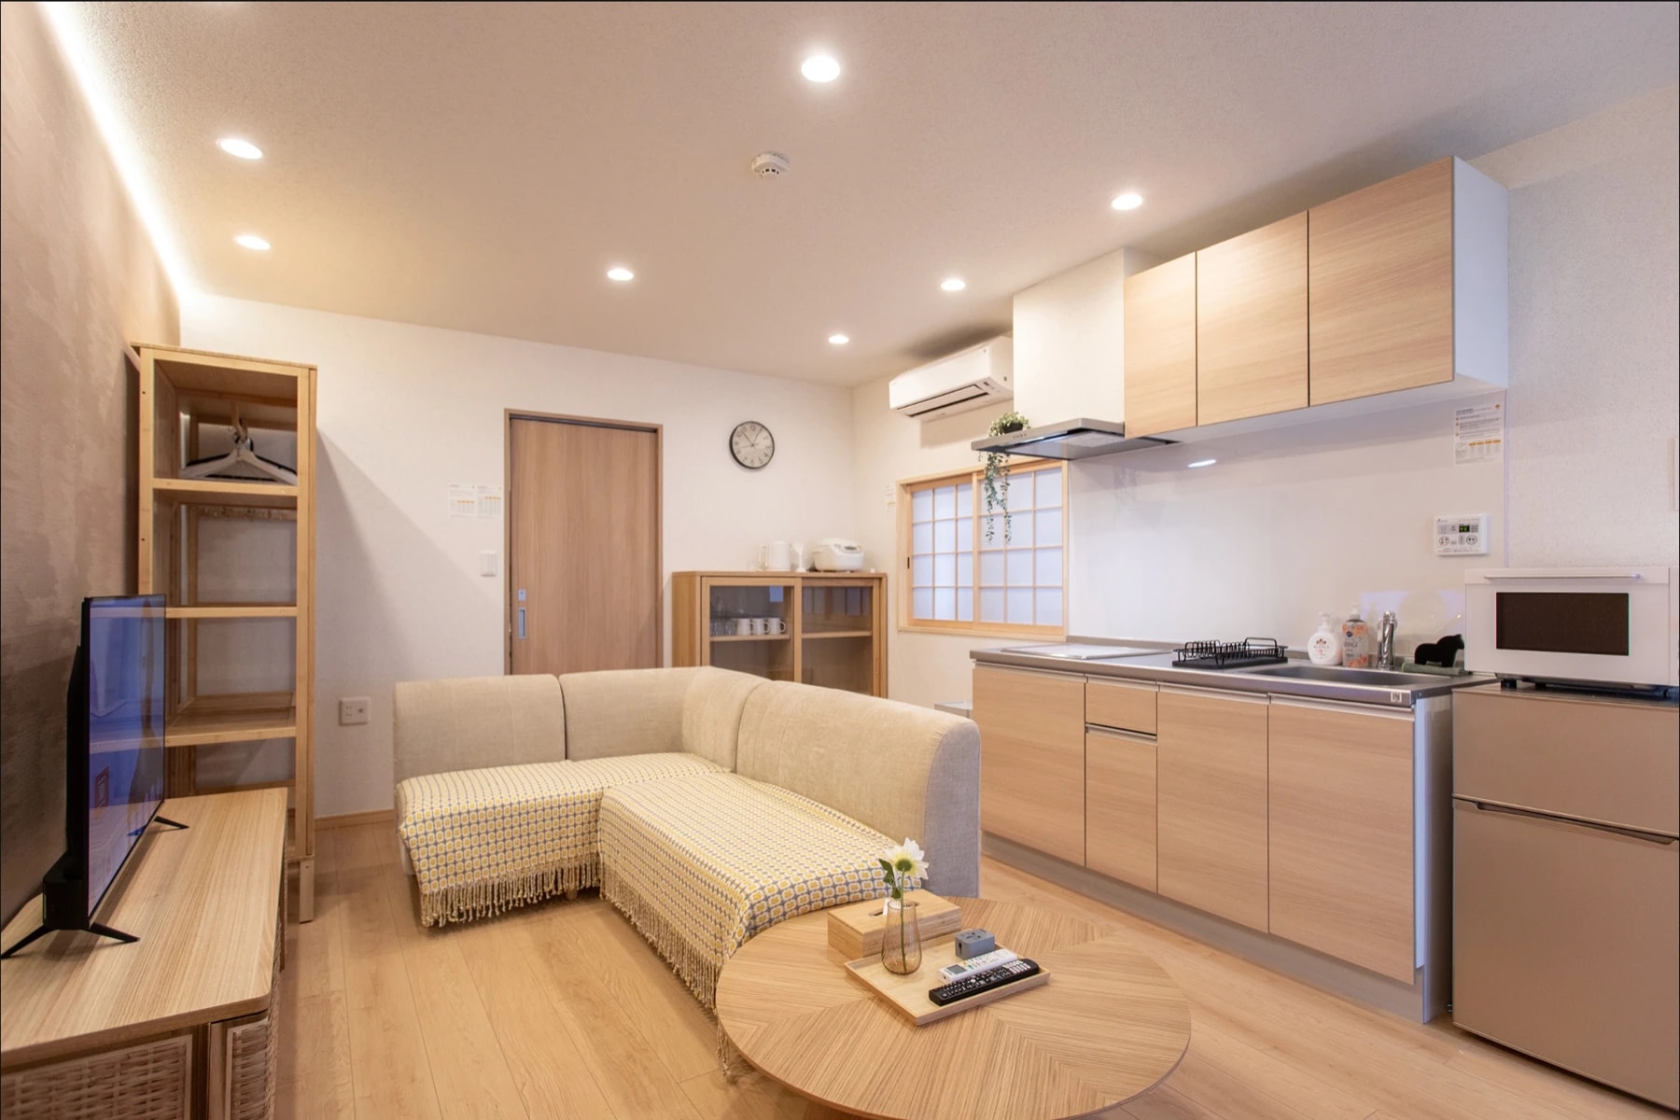
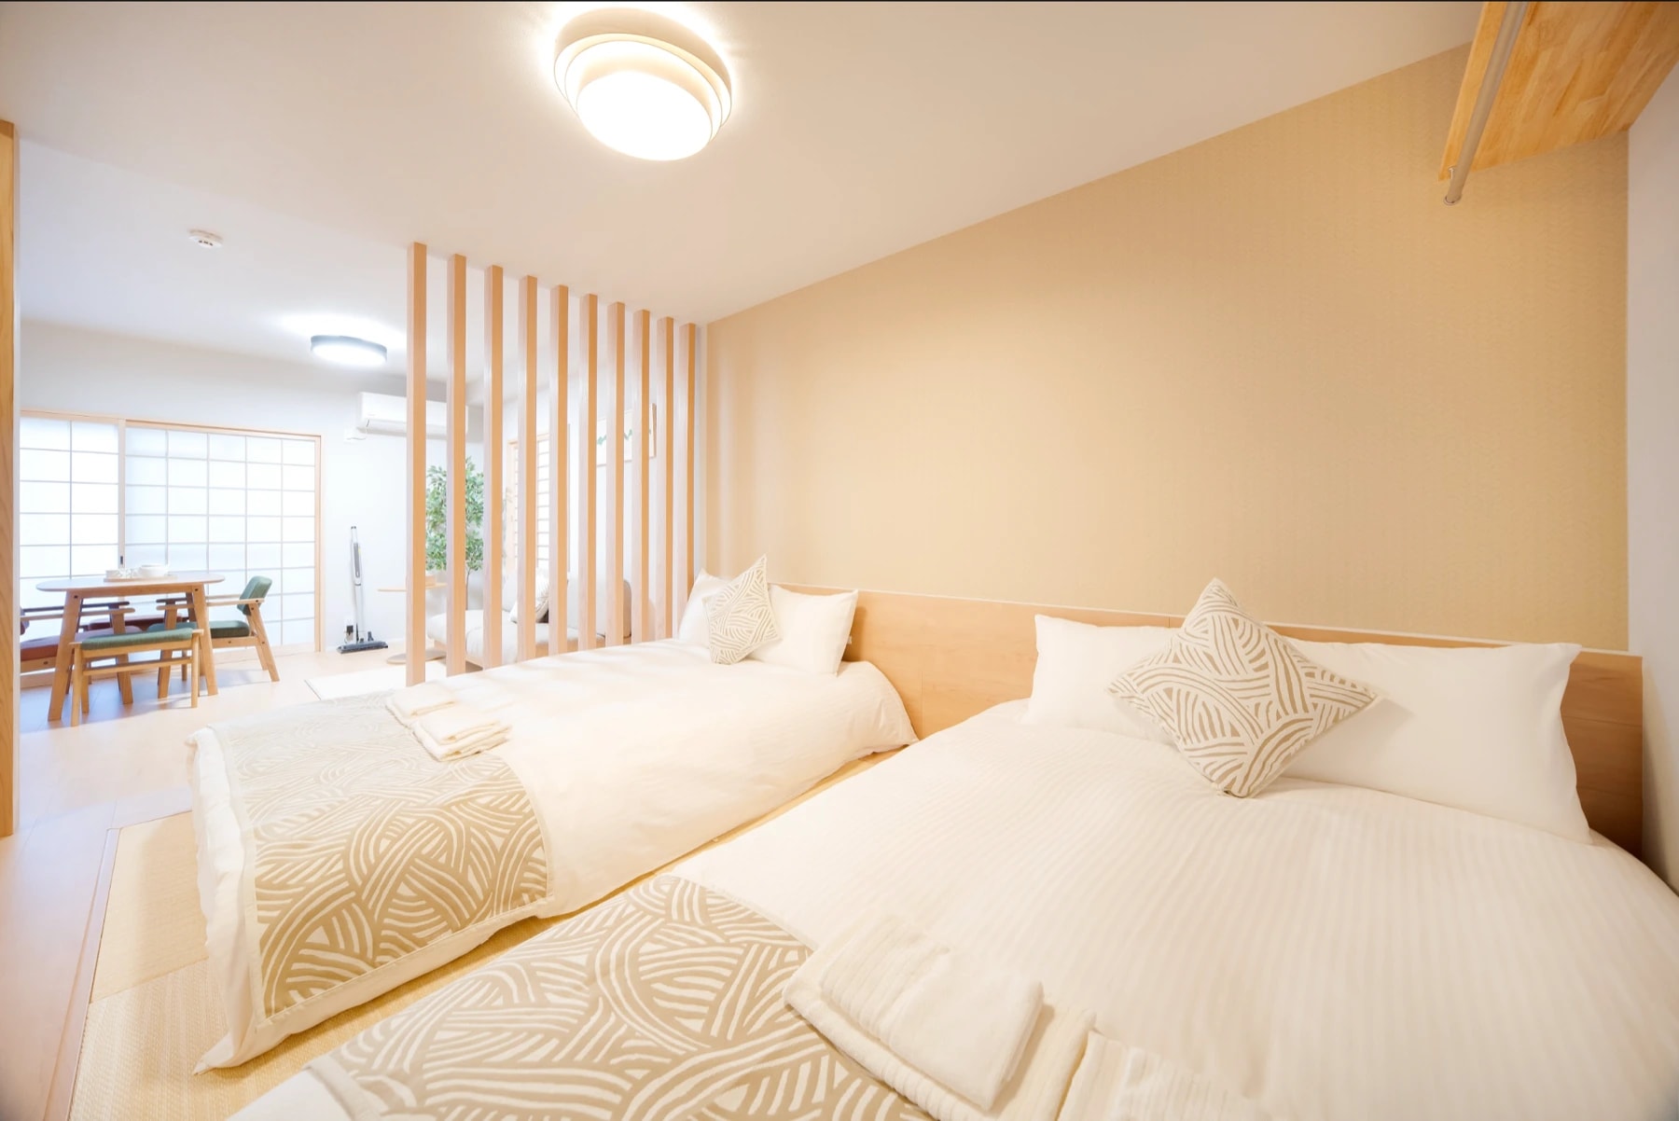
AFTER · Renovation complete
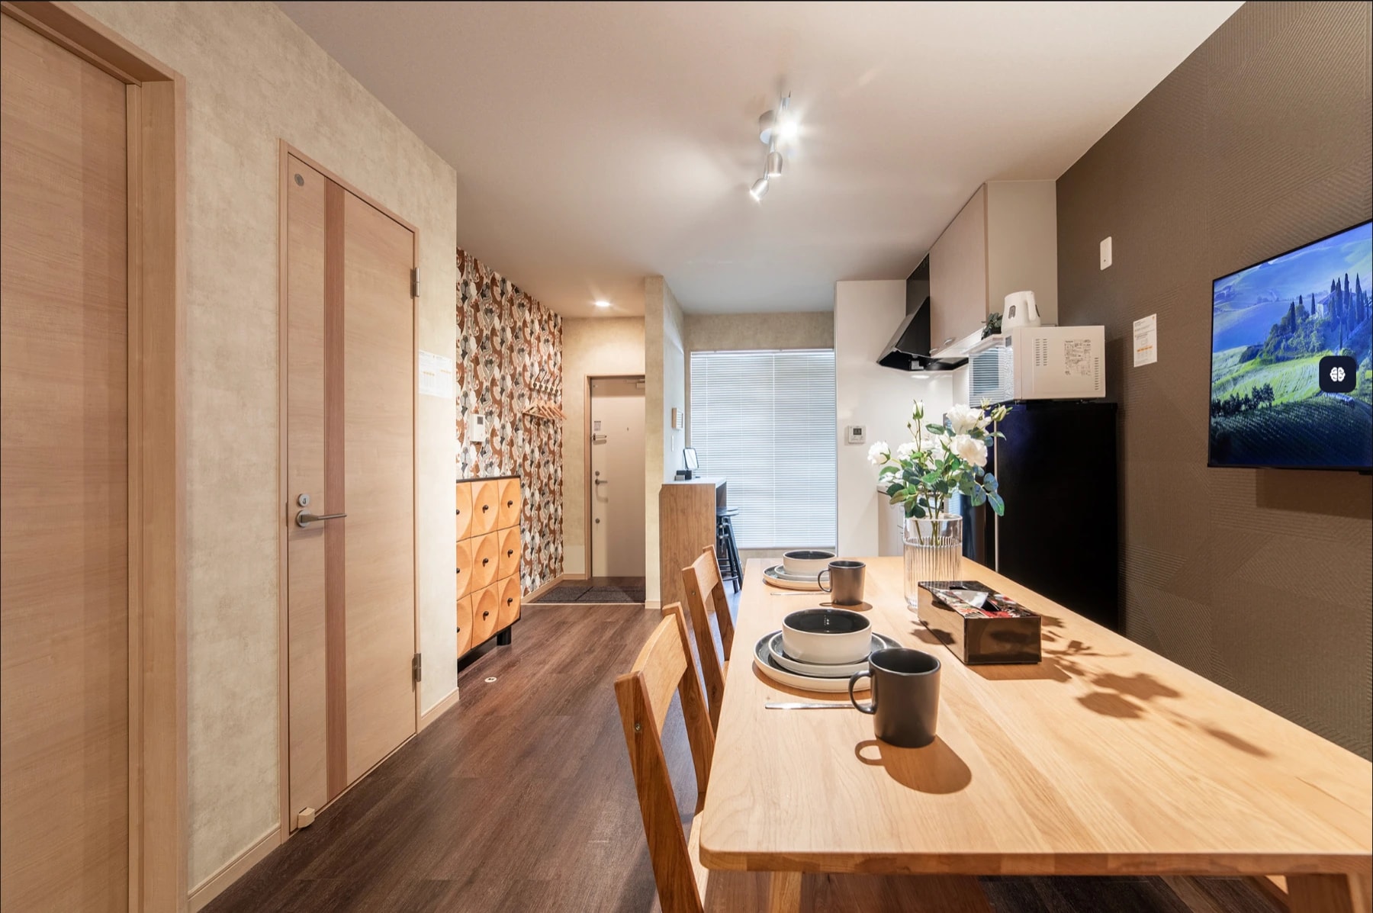
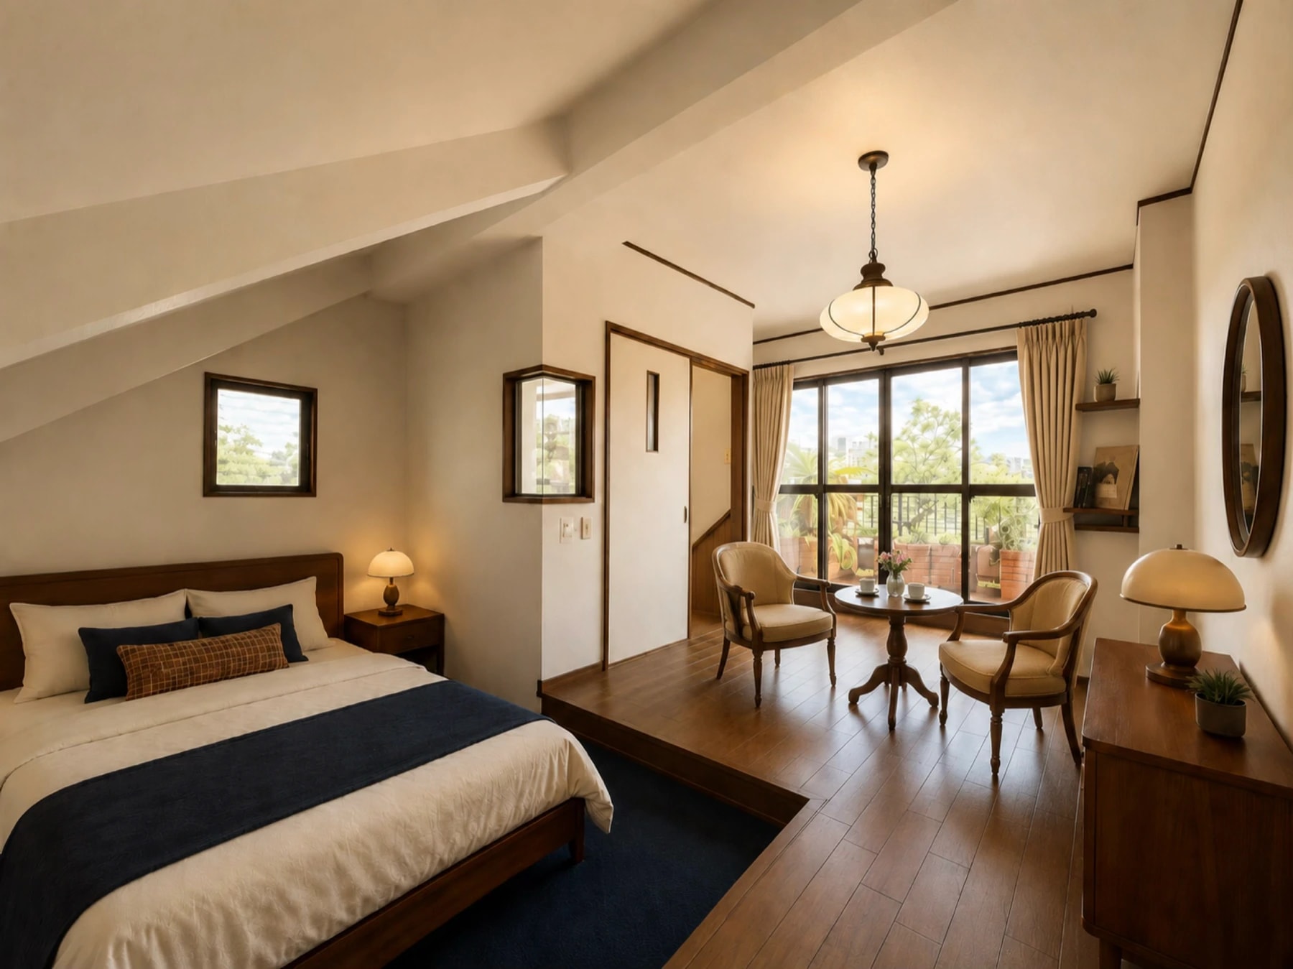
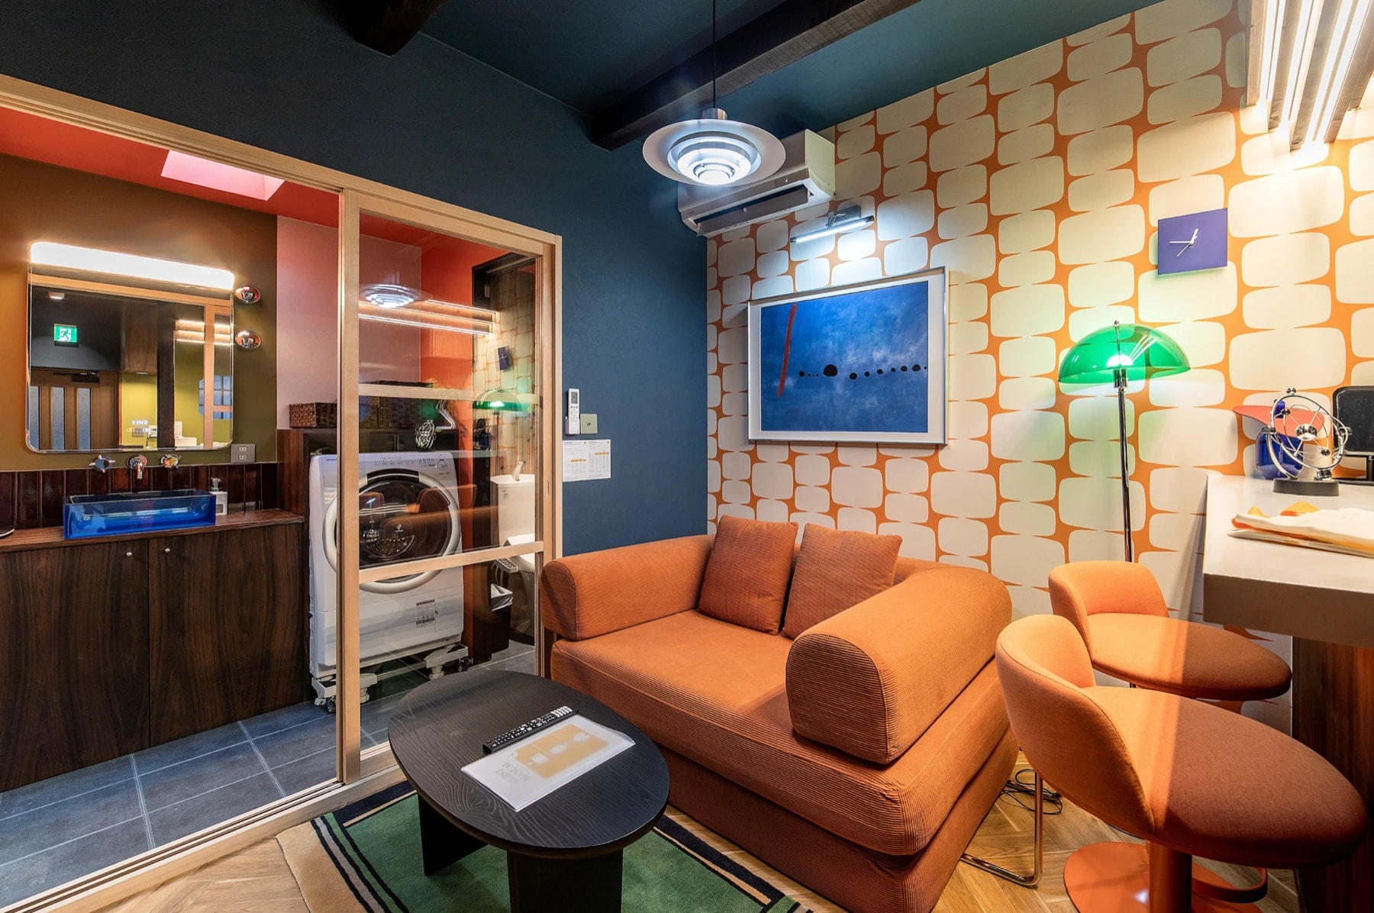
After — a wabi-style retreat

Artist-curated, quiet retreat

Walls and floors fully replaced; the room reset. A Japanese reclusive-style artist directed the spatial design, with the world-view expressed through soft furnishings.

  • Walls and floors fully replaced
  • Artist-led spatial design
  • Soft furnishings carry the narrative
  • Fittings and fixtures renewed
Style
Wabi retreat
Reinforcement
Not required
Direction
Artist-led

What Tabitime Did

01
Survey & concept

Site survey, alignment with the artist on the narrative, interior plan defined.

02
Interior renovation

Walls and floors fully replaced; selected fittings updated; wabi materials reset.

03
Styling & photography

Furniture, accessories and lighting placed under artist direction; professional photography captures the narrative.

04
Listing & operations

OTA listings, booking flow and cleaning routines launched, then handed to the operations team.

— DESIGN INTENT
Turning a “tidy unit” into a “place you want to stay”. Same floor plan; soft furnishings and a clear narrative change everything.
Tabitime Design Team · vedra Tamade
ii.
CASE · 02Detached gut-renovation · Momodani · Osaka

A 1982 wooden home, structurally preserved and rebuilt

Momodani · Tennoji, Osaka — Tabitime Momodani 2
Wooden detachedStructure
1982 (Showa 57)Age
Strip-back, frame keep, seismic reinforcementScope
BEFORE · At handover
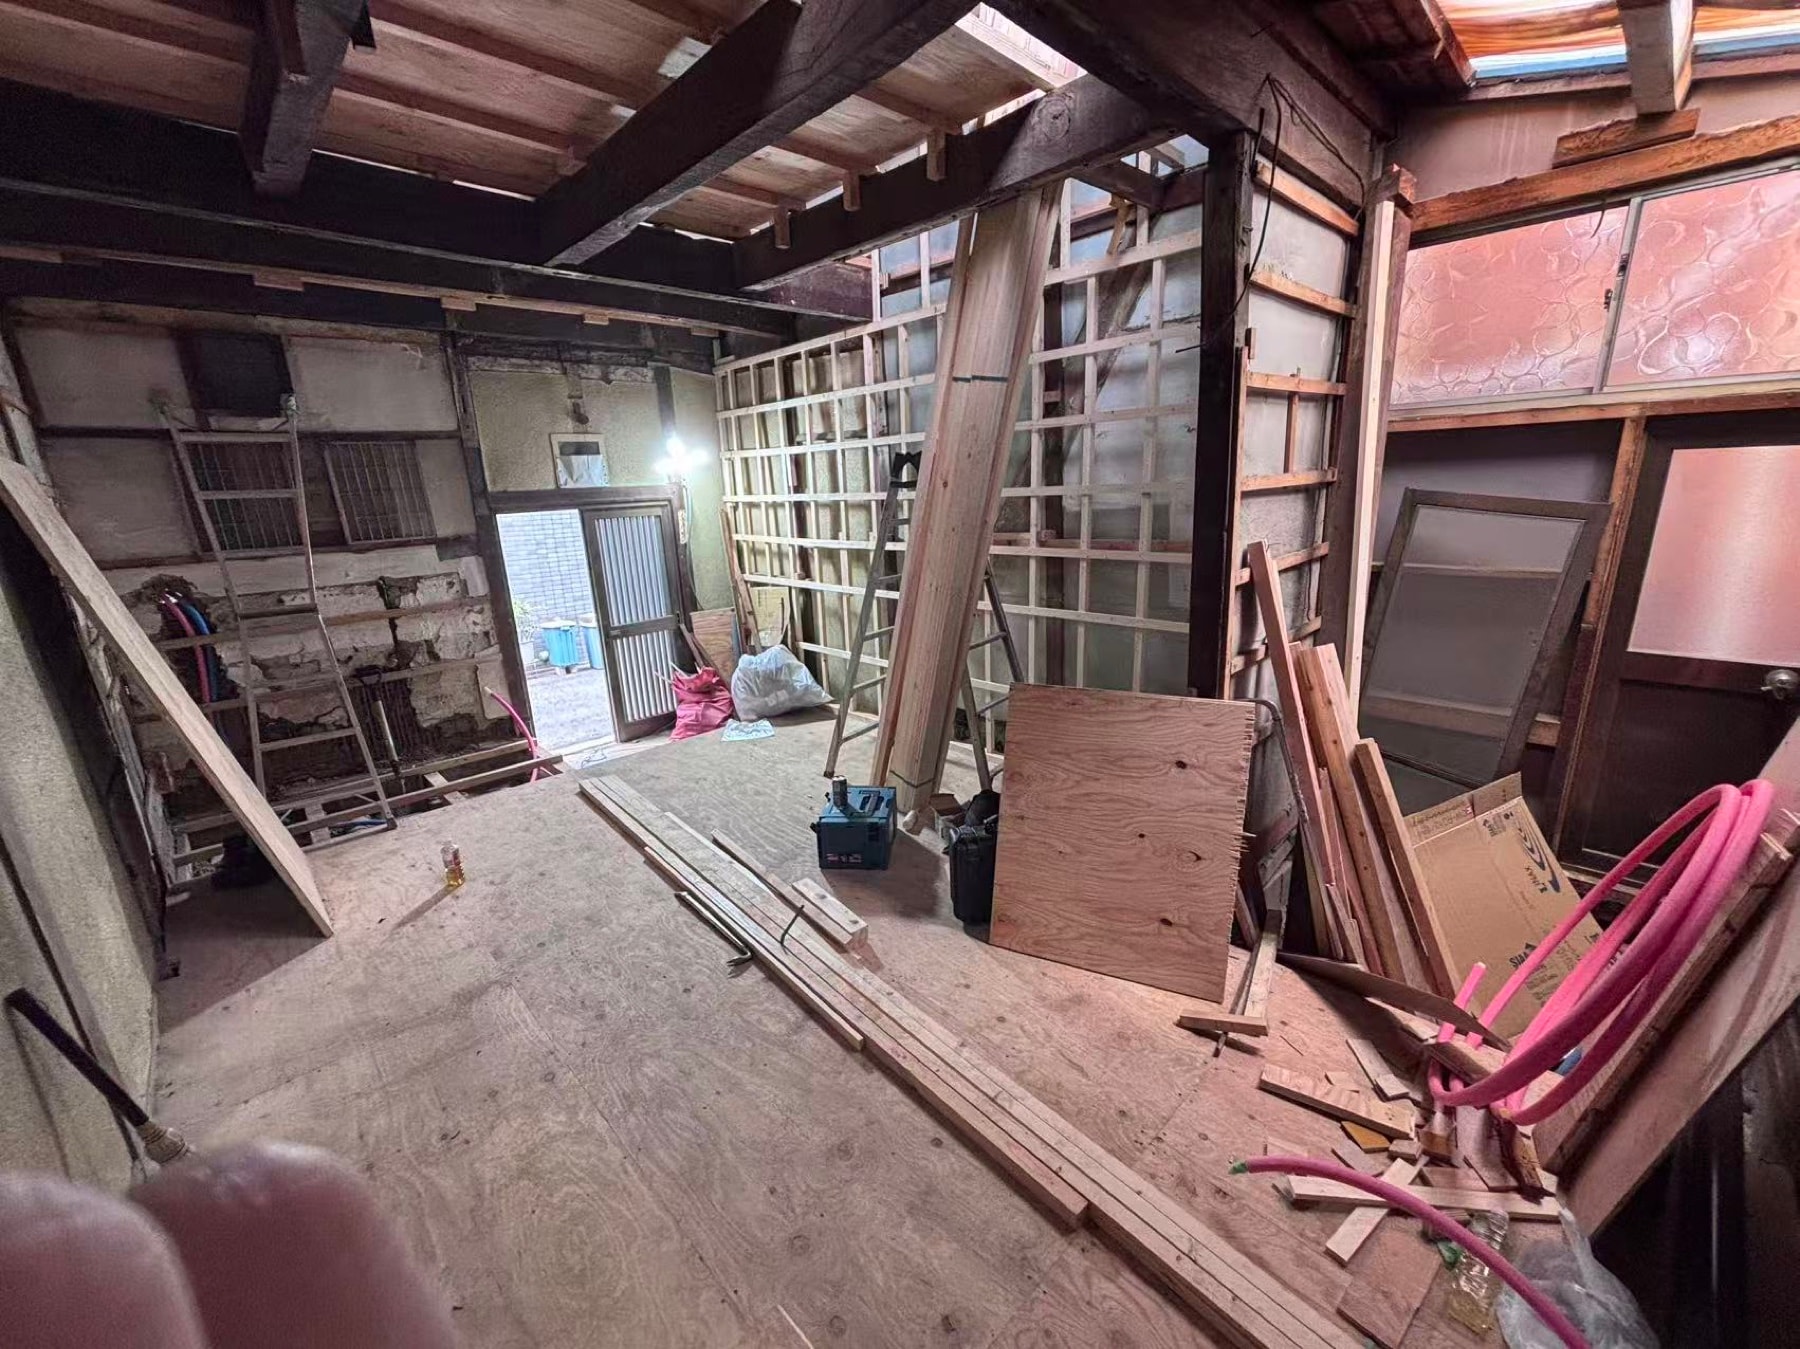
Handover state — aged Showa-era home

40+ years old, services at end of life

A wooden detached home from 1982. Interior heavily aged; wiring and plumbing due for renewal. The original layout no longer suited hospitality use.

  • Interior heavily aged
  • Electrical wiring at end of life
  • Plumbing corroded
  • Layout unsuitable for stays
Structure
Wooden detached
Condition
Services at end of life
Issue
Layout to be redesigned
AFTER · Renovation complete
After — modern Japanese style

Frame kept; seismic, water and power renewed

Interior stripped to the frame, structure seismically reinforced. Plumbing and electrics fully replaced; layout and staircase repositioned. Finished in a modern Japanese style suited to hospitality.

  • Strip-back → frame retained → seismic reinforcement
  • Plumbing & electrics fully replaced
  • Layout and staircase repositioned
  • Finished in modern Japanese style
Style
Modern Japanese
Reinforcement
Seismic upgrade
Services
Plumbing & power renewed

What Tabitime Did

01
Survey & design

Building survey, layout and flow redesign, seismic assessment.

02
Strip-back & frame preservation

Interior stripped; only the main frame retained. Decayed members repaired and seismic upgrade installed.

03
Services & finishes

Plumbing and electrics fully renewed; staircase repositioned; modern Japanese finishes installed.

04
Listing & operations

OTA listings, booking flow and cleaning routines launched, then handed to the operations team.

— DESIGN INTENT
With older homes, the call is “what to keep, what to replace”. Only by going as far as seismic does the building stand up to long-term operation.
Tabitime Design Team · Tabitime Momodani 2
iii.
CASE · 03Apartment renovation · Arashiyama · Kyoto

A 32-year steel-framed apartment, with a Kyoto garden

Arashiyama, Kyoto — Forestage Arashiyama 1B
Steel-framed apartmentStructure
1992 (Heisei 4)Age
Full interior renovation + gardenScope
BEFORE · At handover
Handover state — worn services, cluttered garden

Services worn, garden cluttered

A steel-framed apartment, 32 years old. Interior fittings heavily worn; the small adjoining garden was cluttered and did little to express Kyoto’s character.

  • Worn interior fittings
  • Aged plumbing and electrics
  • Degraded floors and wallpaper
  • A small, cluttered garden
Structure
Steel-framed
Condition
Worn services
Issue
Garden underused
AFTER · Renovation complete
After — Kyoto-style interior and garden

A garden built, Kyoto restored

Interior fully renovated; plumbing and electrics renewed; fittings, floors and wallpaper replaced. The small garden rebuilt as a proper Japanese garden — the Arashiyama stay completed.

  • Full interior renovation
  • Plumbing & electrics renewed
  • Fittings, floors and wallpaper replaced
  • Japanese garden built; Kyoto restored
Style
Kyoto modern-Japanese
Garden
Japanese garden built
Services
Plumbing & power renewed

What Tabitime Did

01
Survey & garden design

Building and services survey; Japanese garden plan; interior flow redesigned.

02
Interior & services

Plumbing and electrics fully renewed; floors, walls and fittings replaced.

03
Garden landscaping

Cluttered garden cleared and rebuilt in a Japanese style.

04
Listing & operations

OTA listings, booking flow and cleaning routines launched, then handed to the operations team.

— DESIGN INTENT
Staying in Arashiyama, indoors and out should share one “Kyoto character”. Only with the garden does the experience feel complete.
Tabitime Design Team · Forestage Arashiyama 1B
iv.
CASE · 04Detached light renovation · Kyobashi · Osaka

A Showa house in Kyobashi — retro kept, services renewed

Kyobashi, Osaka — Naruyo-an
Wooden detachedStructure
Showa eraAge
Light renovation + services renewalScope
BEFORE · At handover
Handover state — original Showa details

Showa character intact

A detached home near Kyobashi Station. The Showa-era design itself was a strength, but services were heavily aged and needed full renewal.

  • Showa character worth keeping
  • Interior worn from use
  • Kitchen and bath aged
  • HVAC due for renewal
Structure
Wooden detached
Condition
Good design, old services
Issue
Full services renewal
AFTER · Renovation complete
After — Showa retro preserved

Showa kept, services brought current

Layout and Showa details preserved; wallpaper, kitchen, bath and HVAC renewed. Furnishings styled in Showa-retro to reinforce the character.

  • Wallpaper reset in Showa-retro
  • Kitchen and bath renewed
  • HVAC renewed
  • Furnishings styled Showa-retro
Style
Showa retro
Layout
Original kept
Services
Wet areas & HVAC

What Tabitime Did

01
Survey & preservation call

Identify what to keep vs. renew; define the renovation plan.

02
Services renewal

Kitchen, bath and HVAC renewed; plumbing and wiring refreshed where needed.

03
Detail & styling

Wallpaper reset to Showa-retro; furniture and accessories curated to match.

04
Listing & operations

OTA listings, booking flow and cleaning routines launched, then handed to the operations team.

— DESIGN INTENT
Not renewing everything, but choosing to “keep the Showa details”, is the moment the property finds its character. Services alone go modern.
Tabitime Design Team · Naruyo-an
v.
CASE · 05Three houses · Three styles · Suminoe · Osaka

Three small houses — Modern, Taisho Roman, and Wabi-Sabi

Suminoe, Osaka — Tabitime Sumiyoshi Suikaze
Three wooden housesStructure
Showa eraAge
Three houses, three styles — full renovationScope
BEFORE · At handover
Handover state — three small homes, simple frame

Three houses, simple structure, full renewal needed

Three Showa-era detached homes in Suminoe. Modest plots, simple construction. Interiors needed full renewal across the board.

  • All three interiors aged
  • Plumbing and electrics due for full renewal
  • Plain, undifferentiated construction
  • A coordinated three-house plan needed
Structure
Wooden detached × 3
Condition
Full renewal required
Issue
Differentiate the three
AFTER · Renovation complete
After — Modern / Taisho Roman / Wabi-Sabi

Three houses, three worlds

Each of the three houses designed in a distinct style — Modern, Taisho Roman, Wabi-Sabi. Frames retained and seismically reinforced; plumbing and electrics fully renewed. The narrative carried through hand-crafted detail work.

  • Three houses × three styles
  • Frame retained + seismic reinforcement
  • Plumbing & electrics fully renewed
  • Hand-crafted detail, styled finishes
Style
Modern / Taisho Roman / Wabi-Sabi
Reinforcement
Seismic upgrade
Services
Plumbing & power renewed

What Tabitime Did

01
Three-house brief & style design

A distinct world set for each of the three houses; interior plans written house by house.

02
Strip-back, frame keep, seismic

All three interiors stripped together; frames retained and seismically reinforced.

03
Services, detail, finish

Plumbing and electrics renewed; hand-crafted detail and styling matched to each world.

04
Listing & operations

OTA listings, booking flow and cleaning routines launched across all three, then handed to the operations team.

— DESIGN INTENT
Modest plots and a simple frame opened up the choice of “three houses, three styles”. Even side by side, each one earns its own choice from the guest.
Tabitime Design Team · Tabitime Sumiyoshi Suikaze
5 / 5 CASES SHOWN

Take your property, too, from "before" to "after".

A vacant home left untended, an inherited kominka, a condo you can't make profitable—whatever the situation, Tabitime helps convert it into a "bookable asset." Start with a free property diagnosis.

— TRACK RECORD
Renovation Cases24+
Properties in Operation200+
Owners150+
Average Rating4.9 ★